Manual Architecture

  • Projects
    • Hill House Extension
    • Outside In
    • Loft
    • Park Side Townhouse
  • On the Boards
    • Berkeley ADU
    • Cohousing Lite
  • About Us
    • Hill House Extension
    • Outside In
    • Loft
    • Park Side Townhouse
    • Berkeley ADU
    • Cohousing Lite
  • About Us
San Francisco Bay Area
USA
BACK TO GALLERY
Millbrae Addition

Millbrae Addition

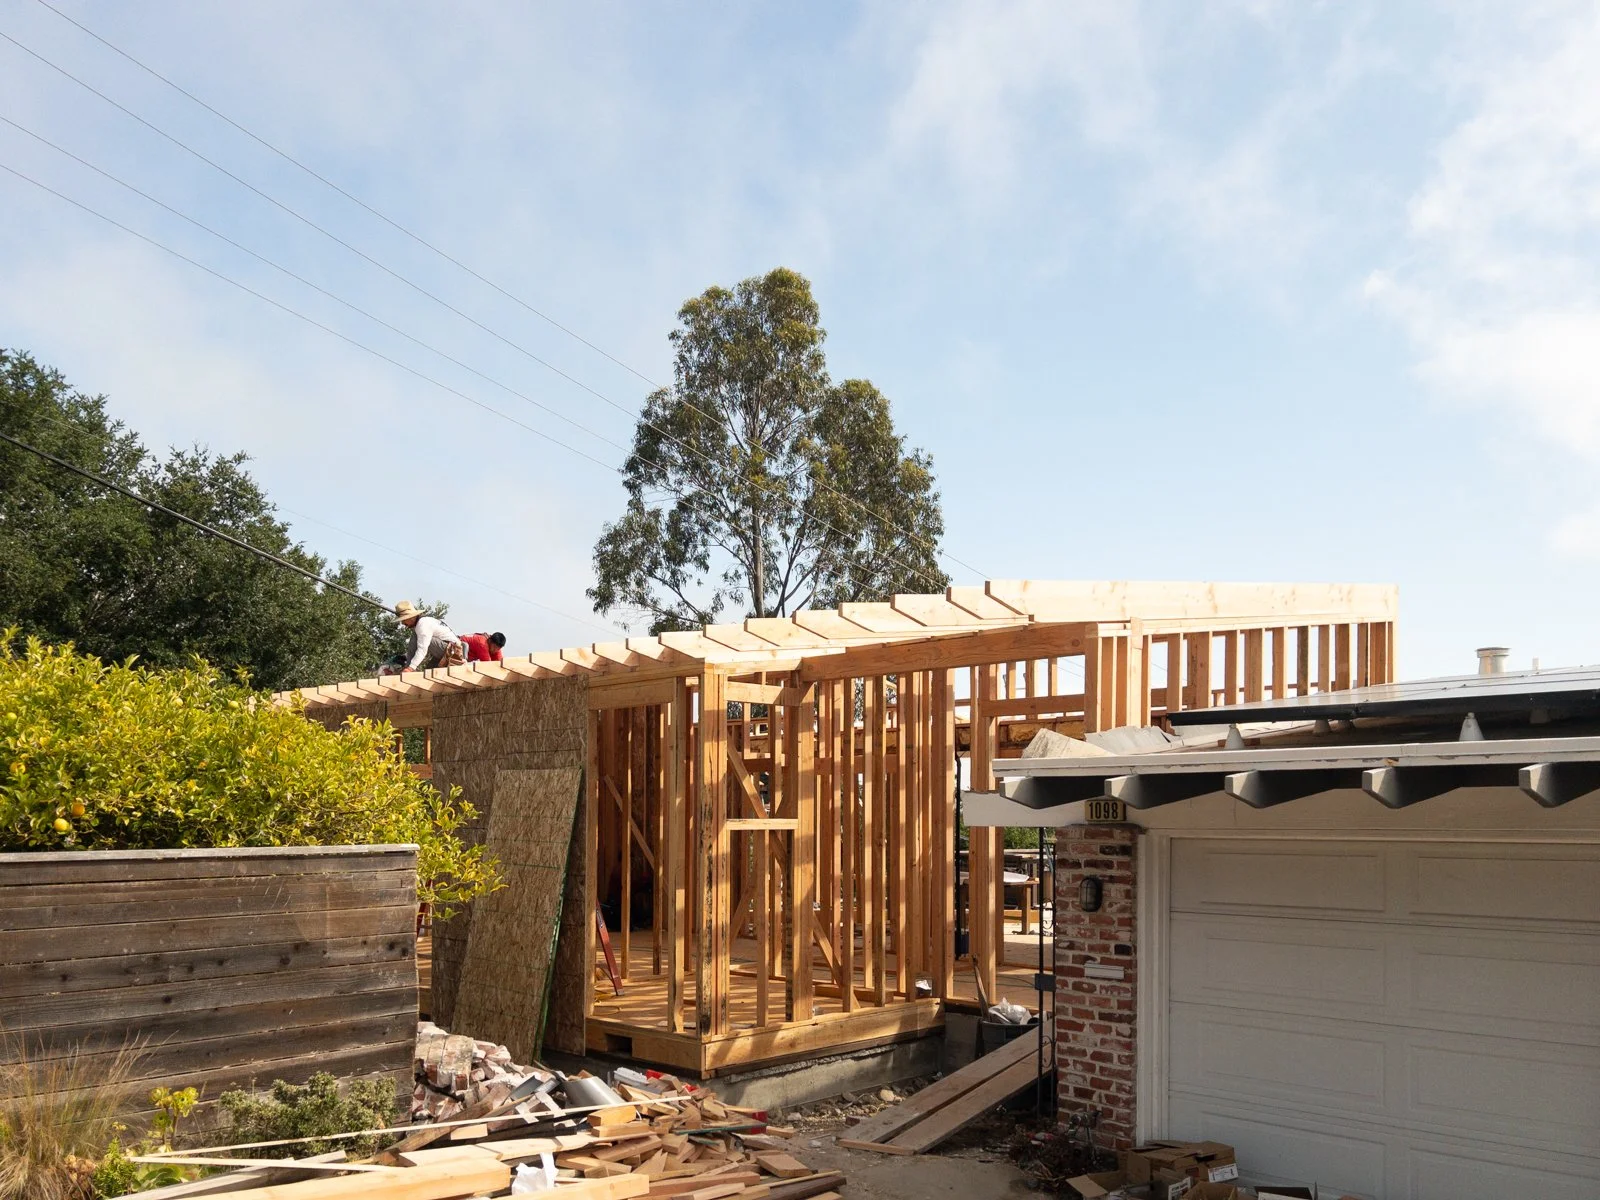
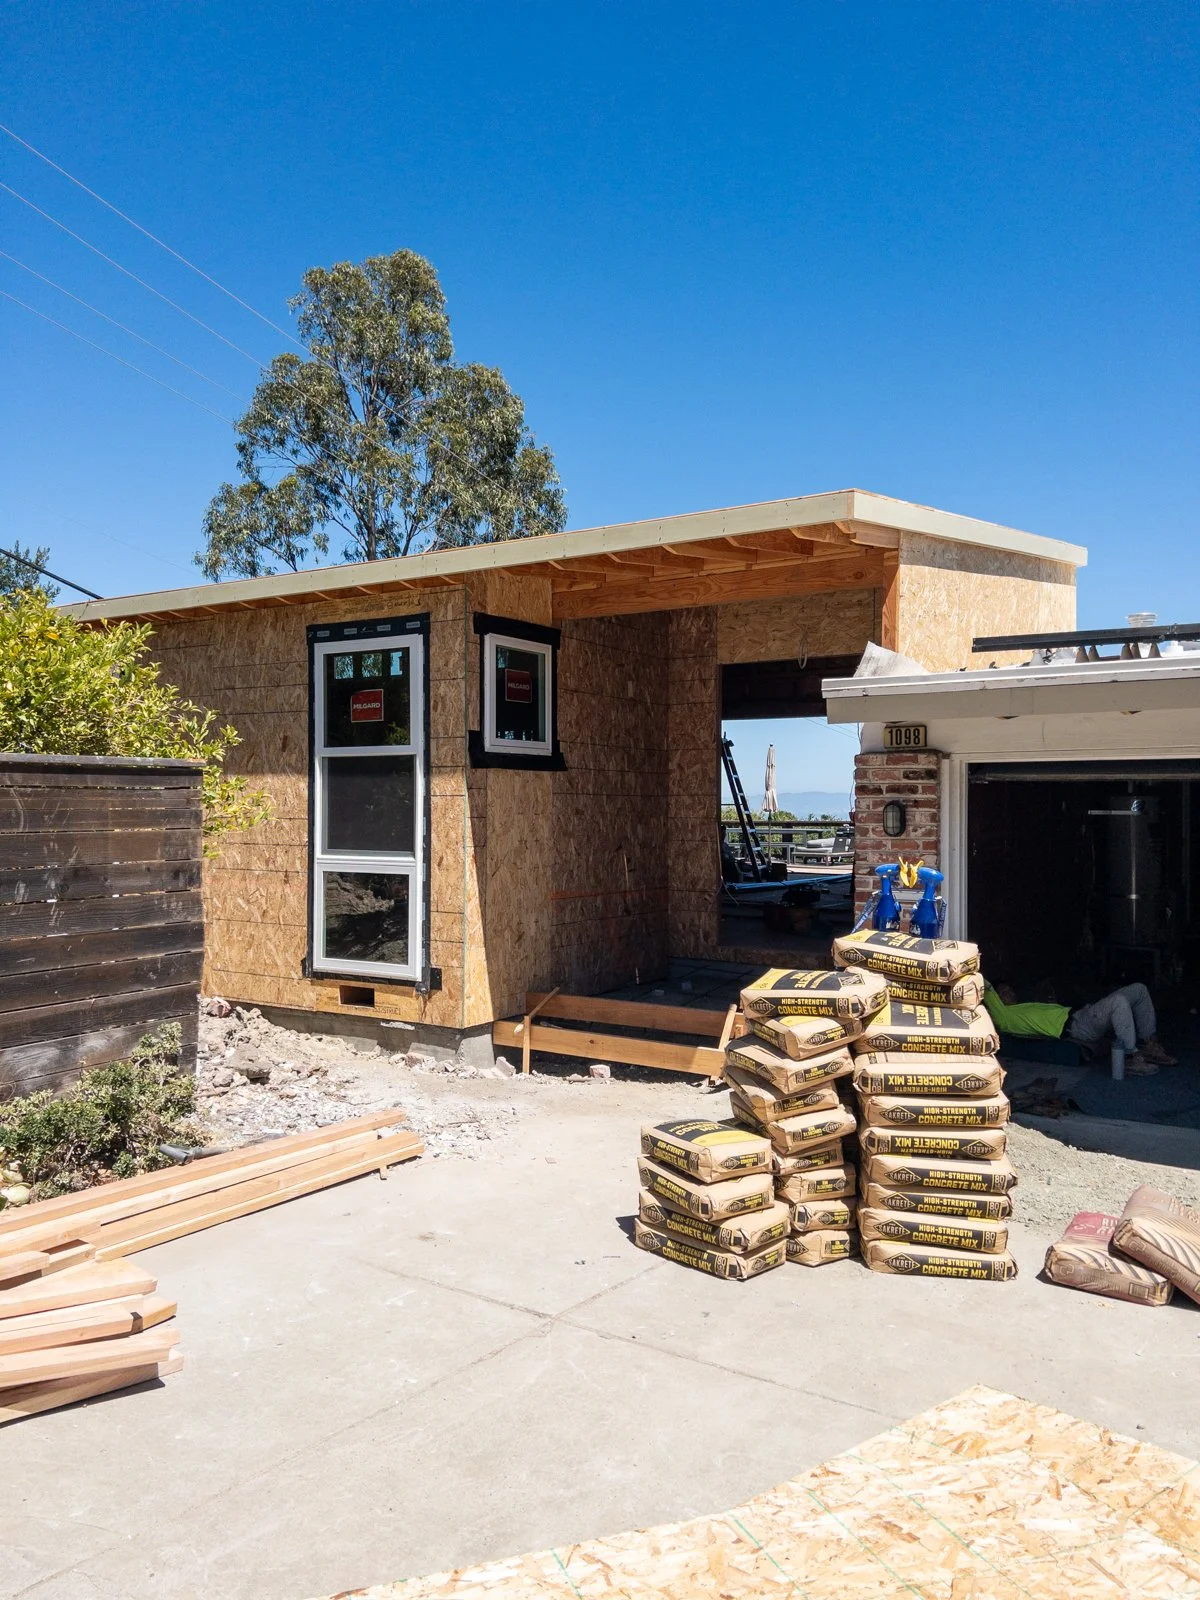
Major addition and renovation of ranch style house in Millbrae. Street facing addition raises ceiling while following existing low slung roof.

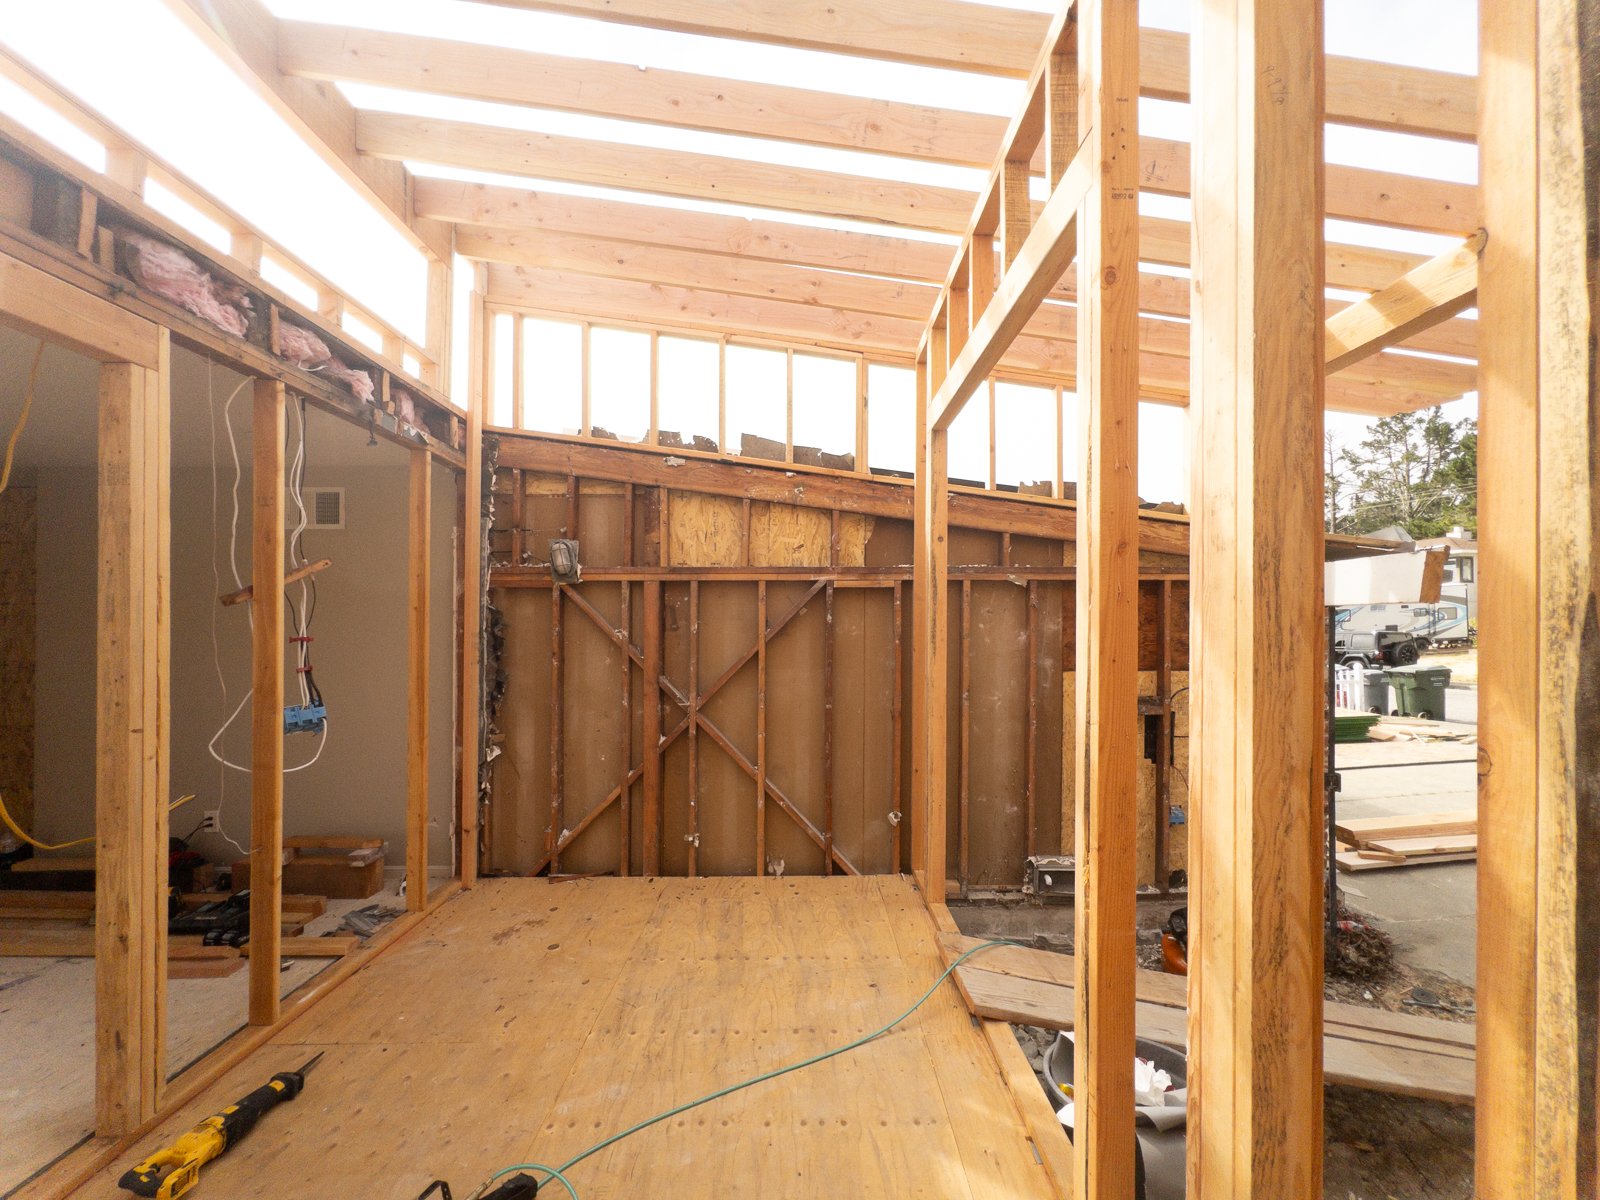
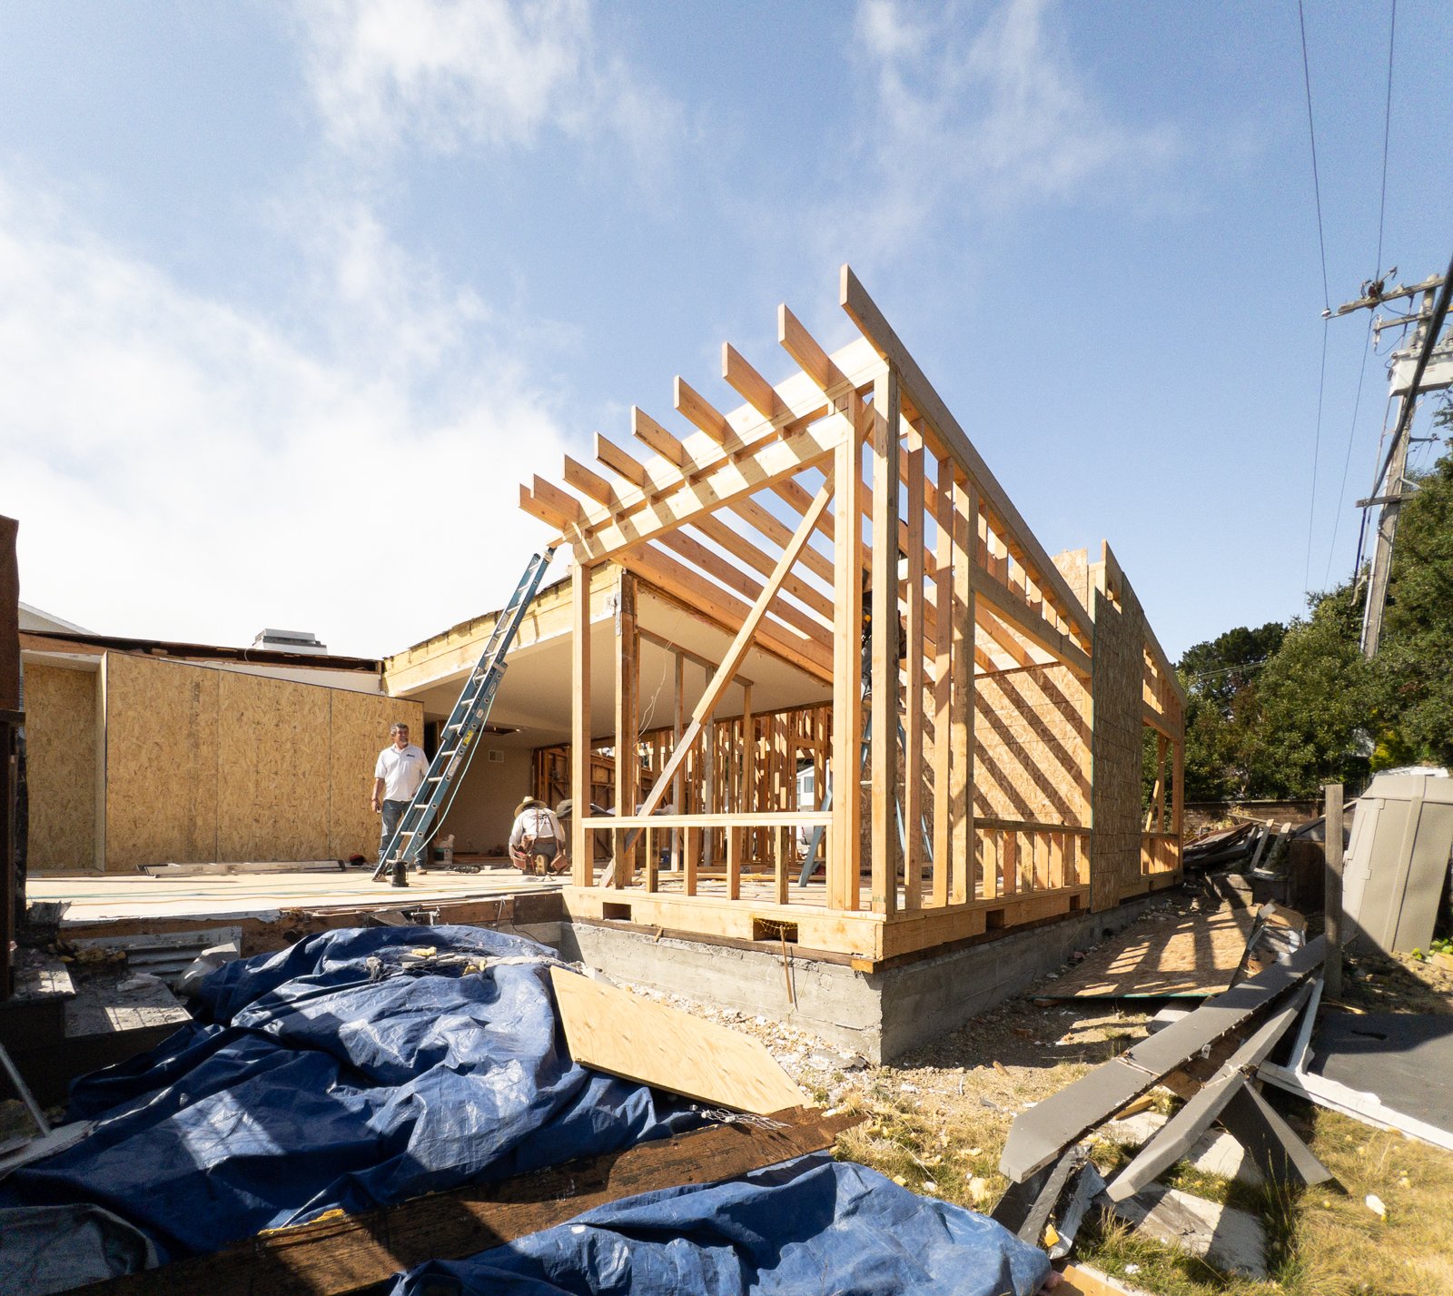
 New covered entrance during framing

New covered entrance during framing

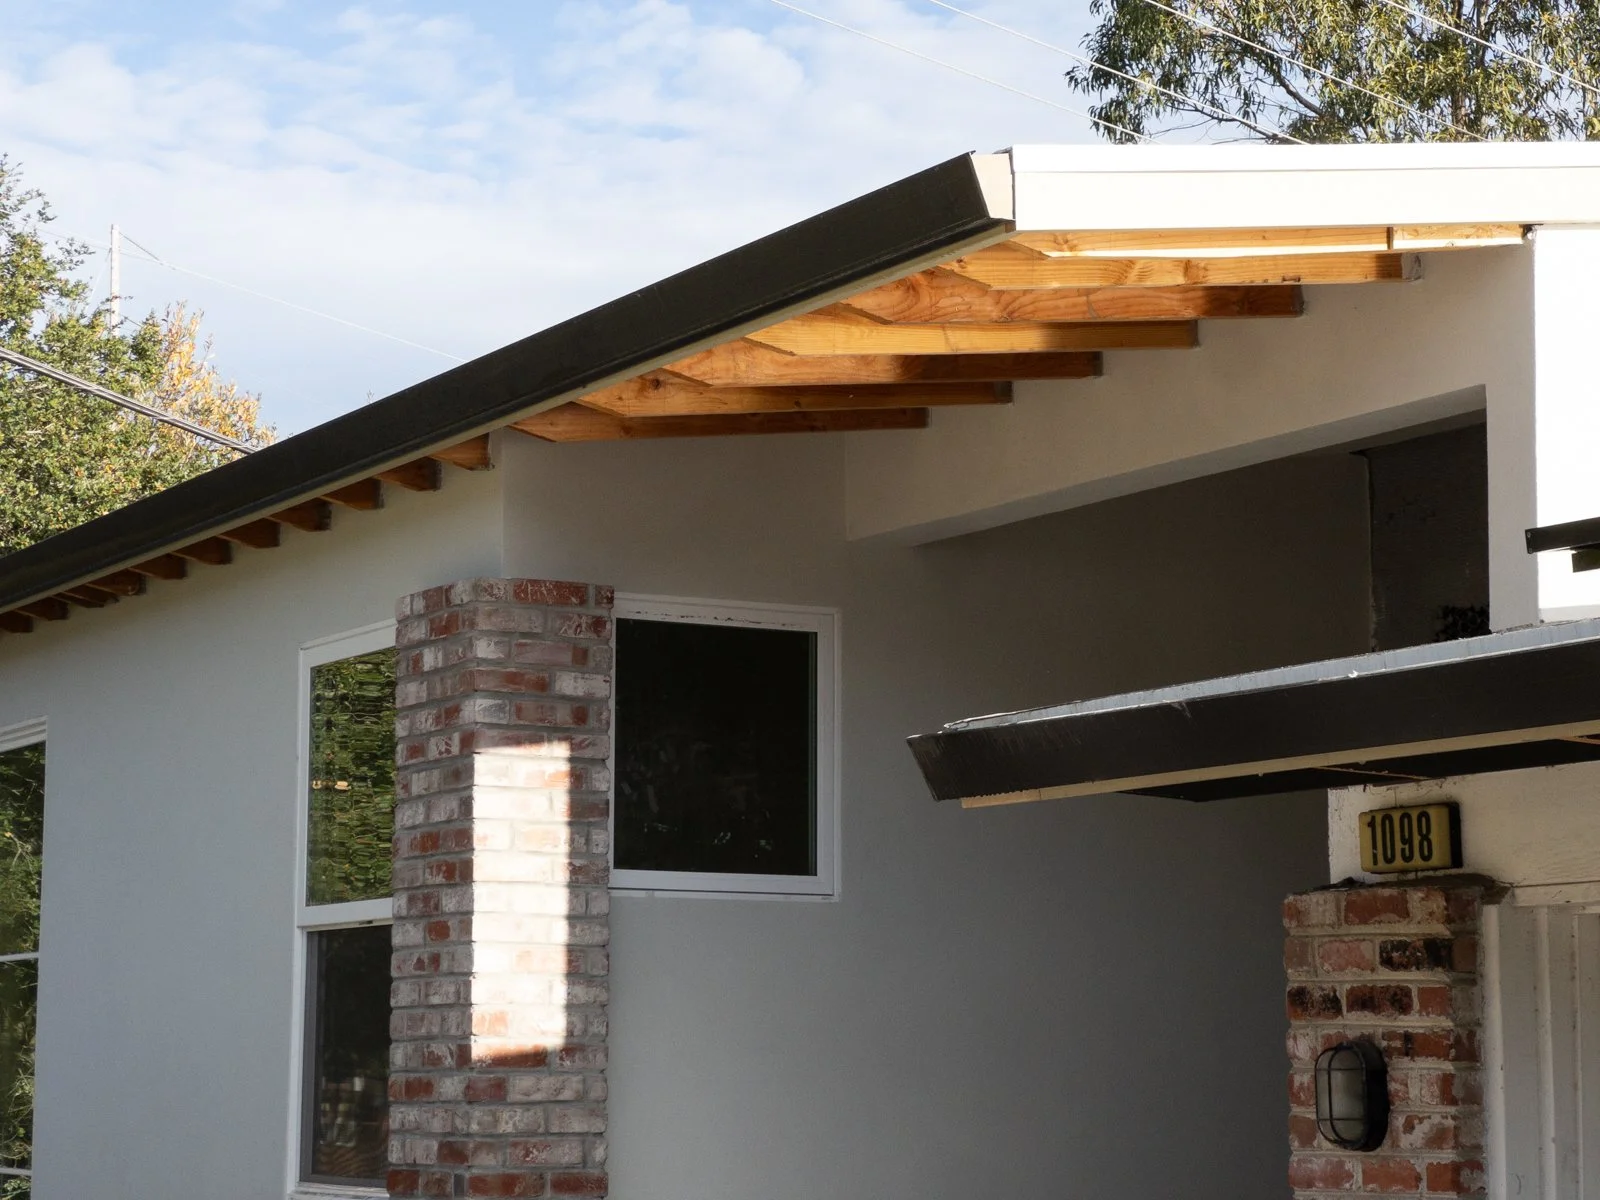
 View of completed front entry with brick cladding to match existing

View of completed front entry with brick cladding to match existing

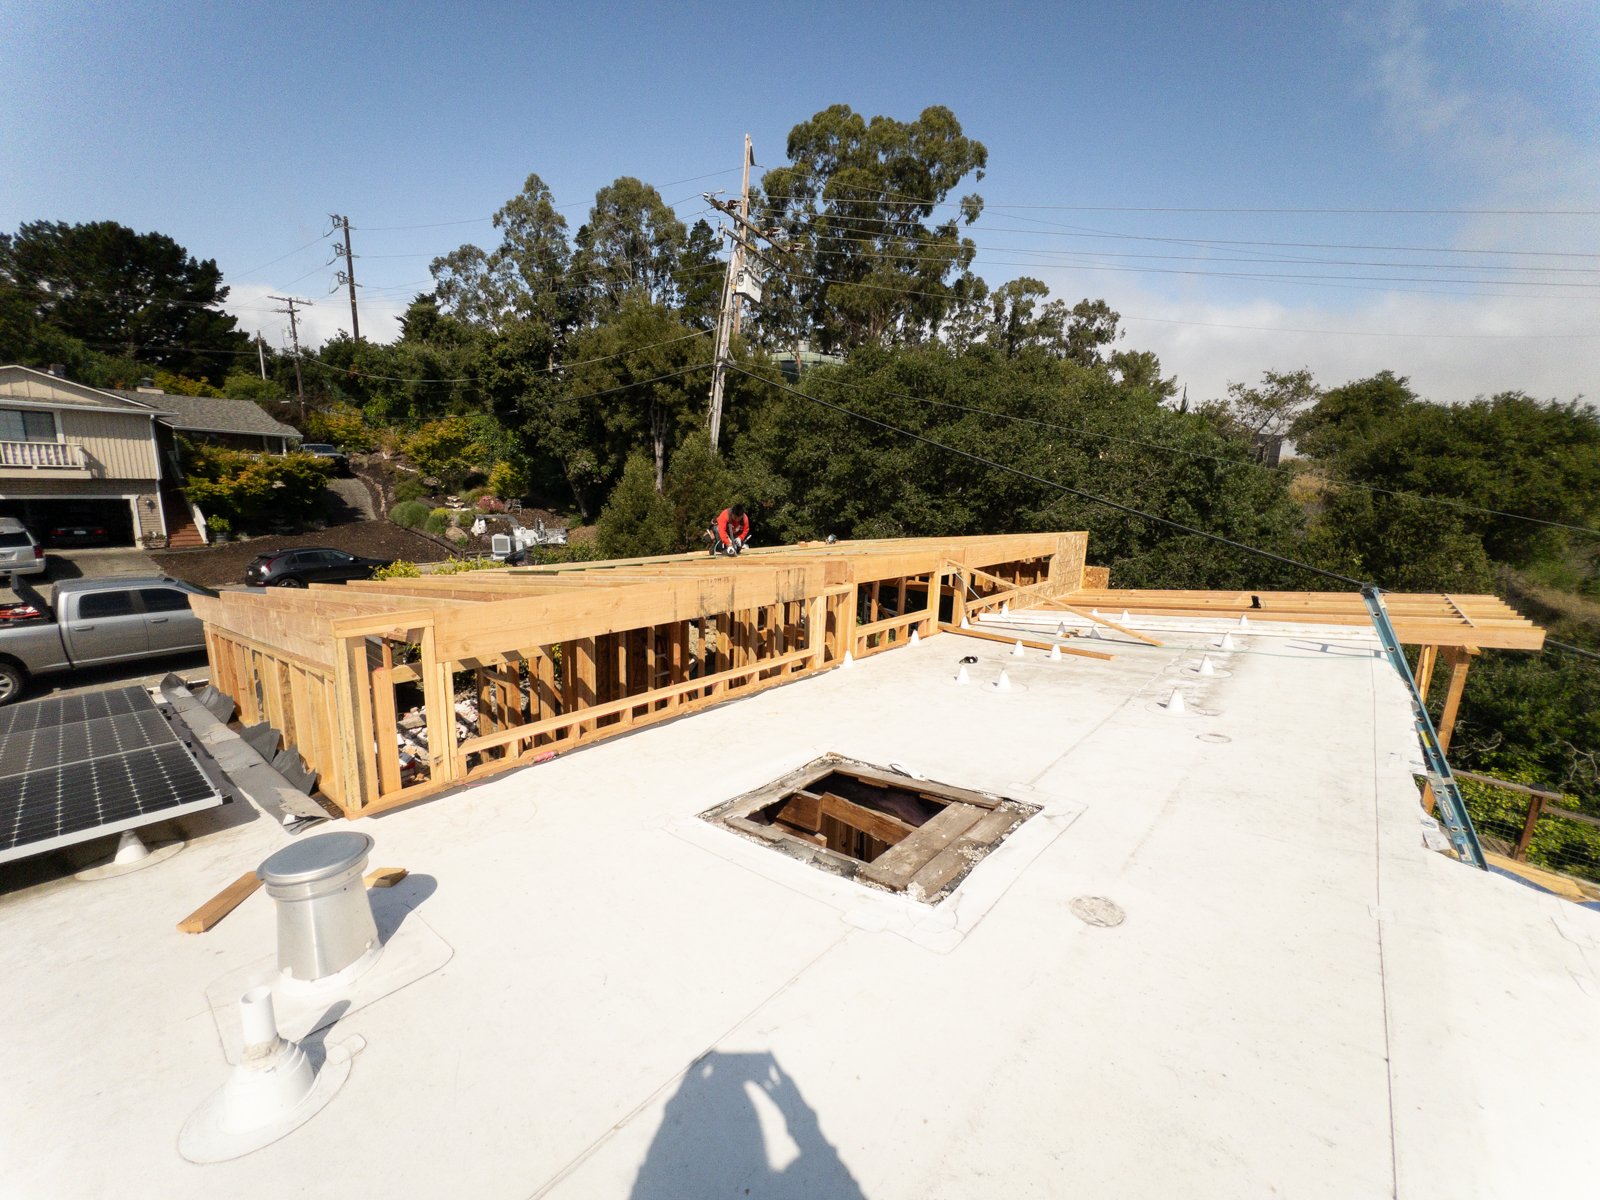
 Roof of addition creates clerestory window to bring natural light into central area of house

Roof of addition creates clerestory window to bring natural light into central area of house

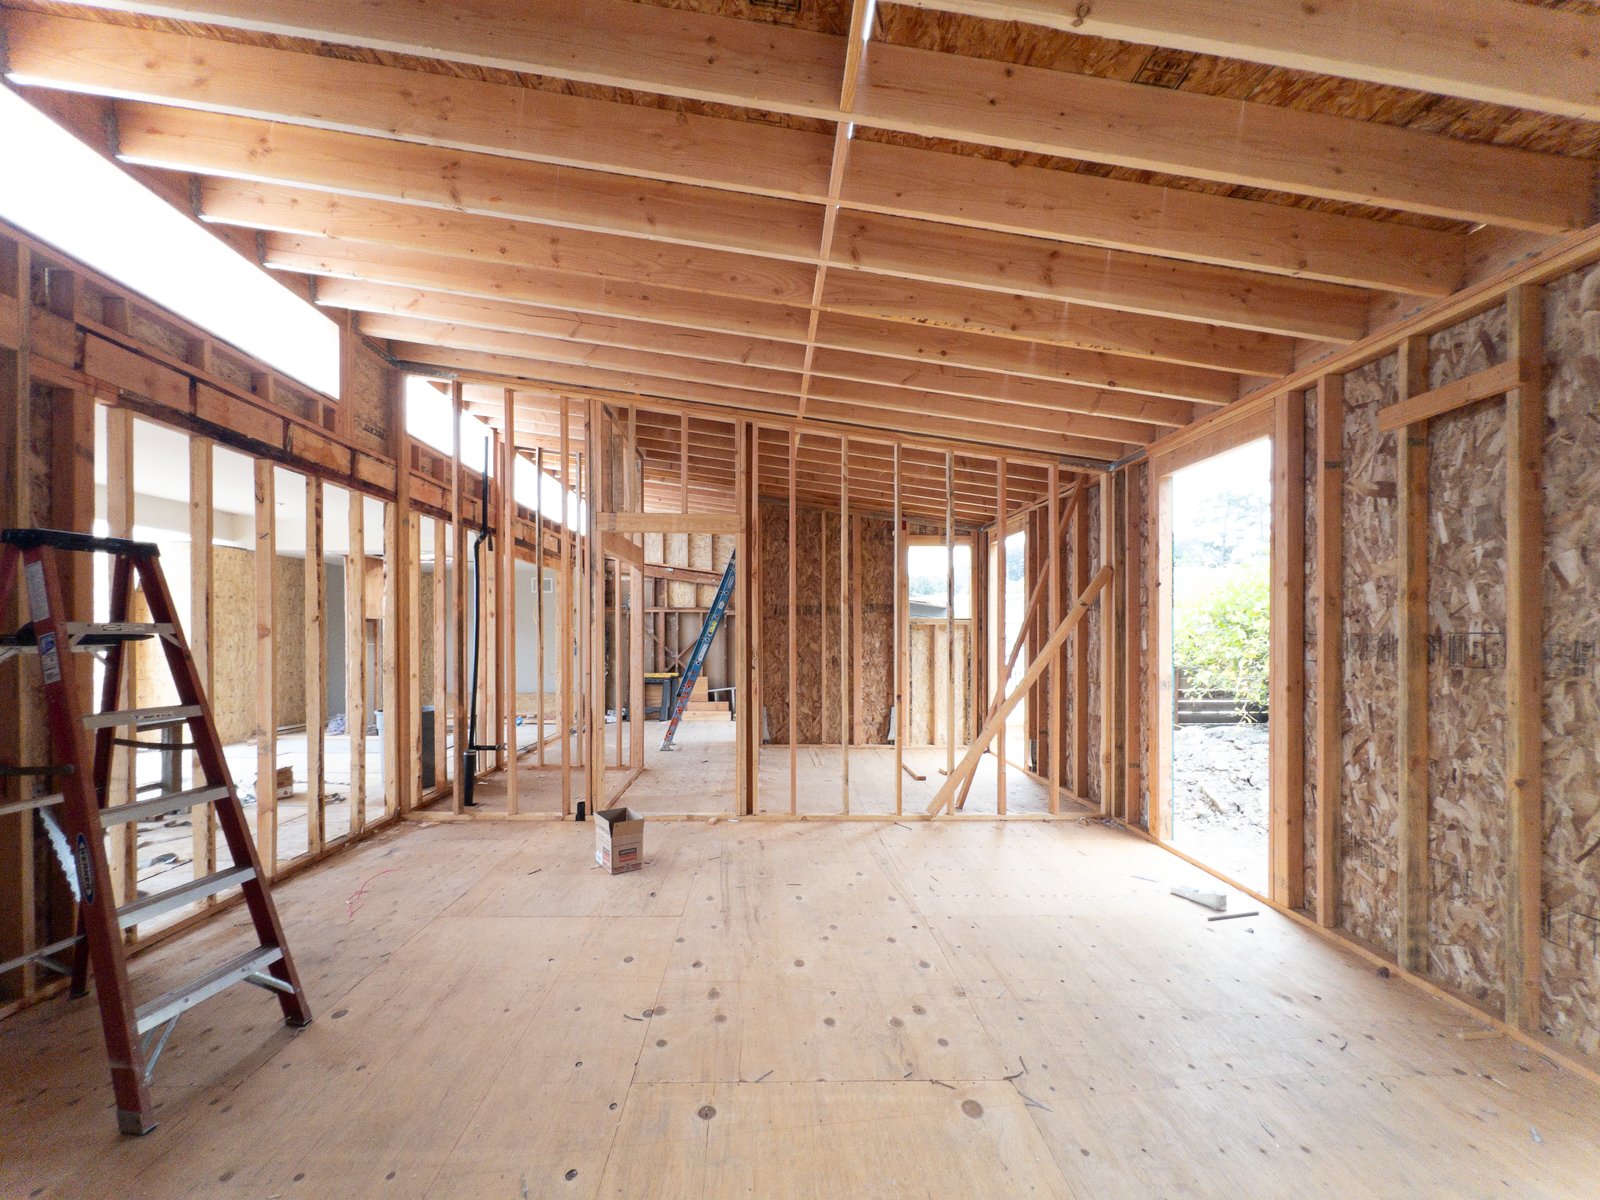
 New music room during framing

New music room during framing

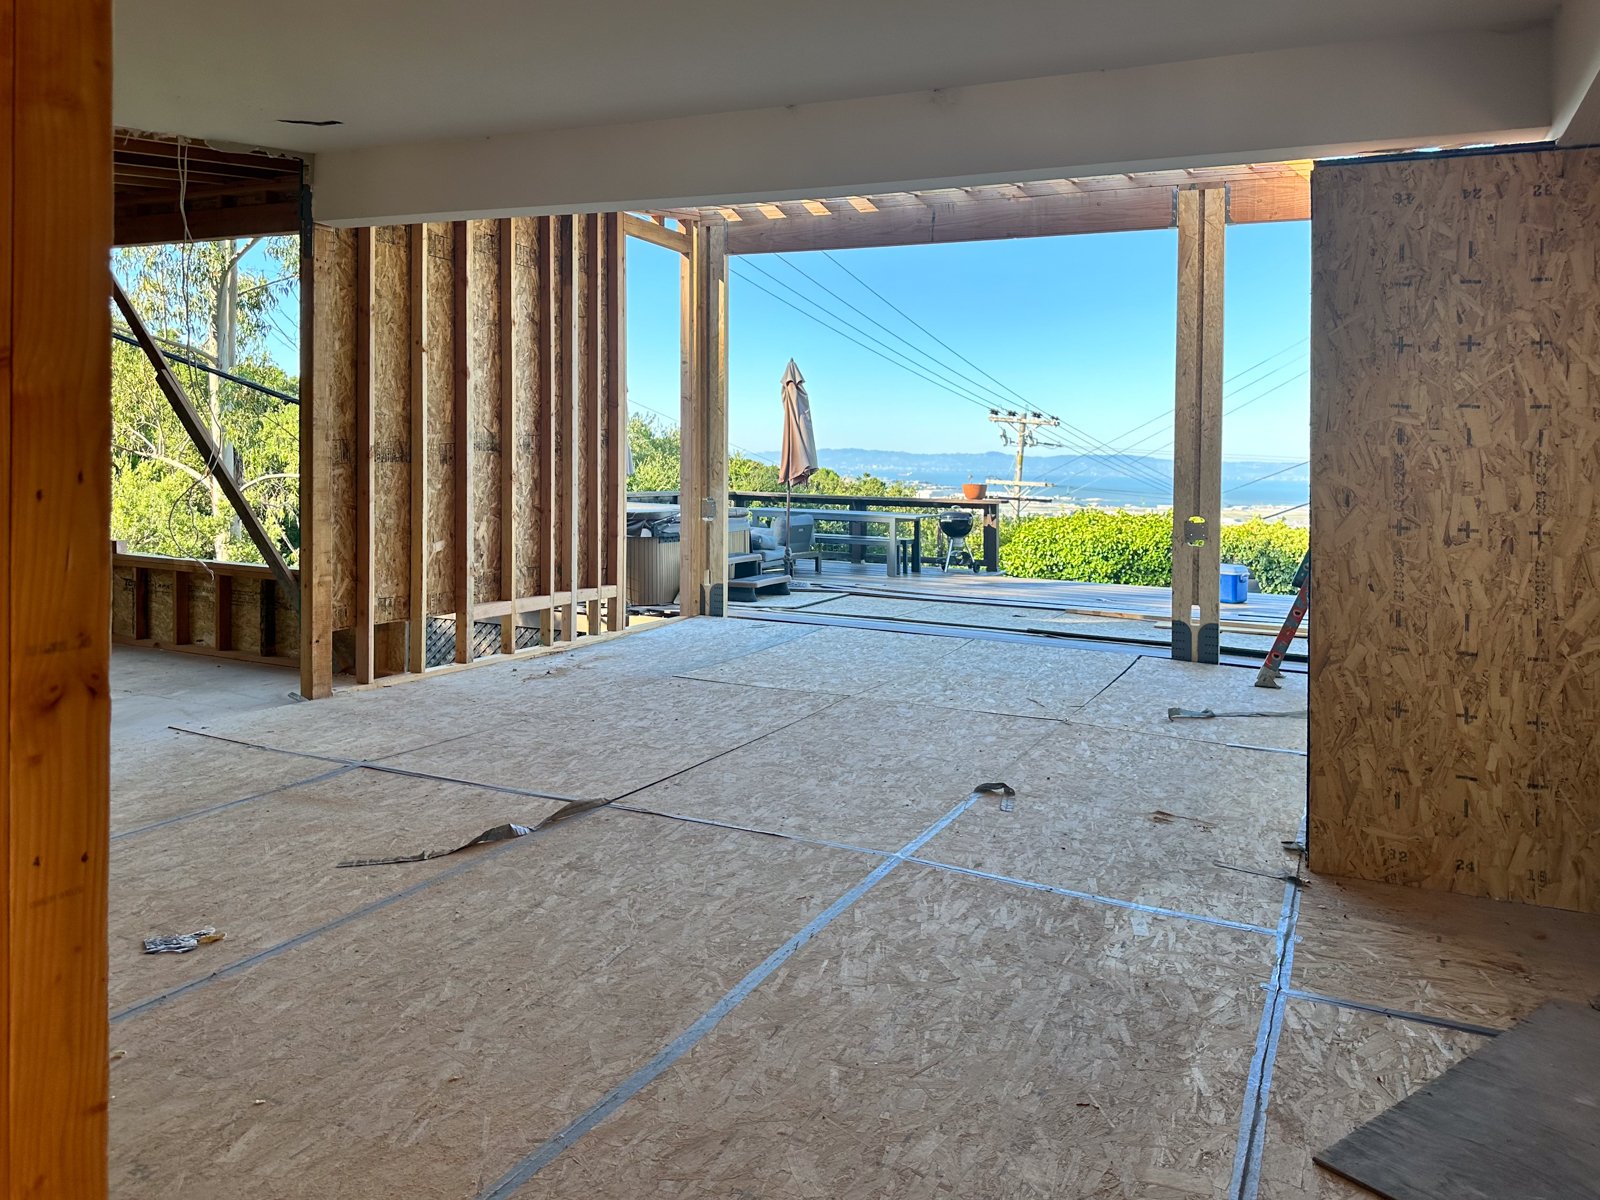
 New entry vestibule with natural light and view through open living space to San Francisco Bay

New entry vestibule with natural light and view through open living space to San Francisco Bay

 Family room addition at rear of house. Roof pitches towards exterior wall to maximize sweeping bay views

Family room addition at rear of house. Roof pitches towards exterior wall to maximize sweeping bay views

Syca (06 of 12).jpg
Syca (08 of 12).jpg
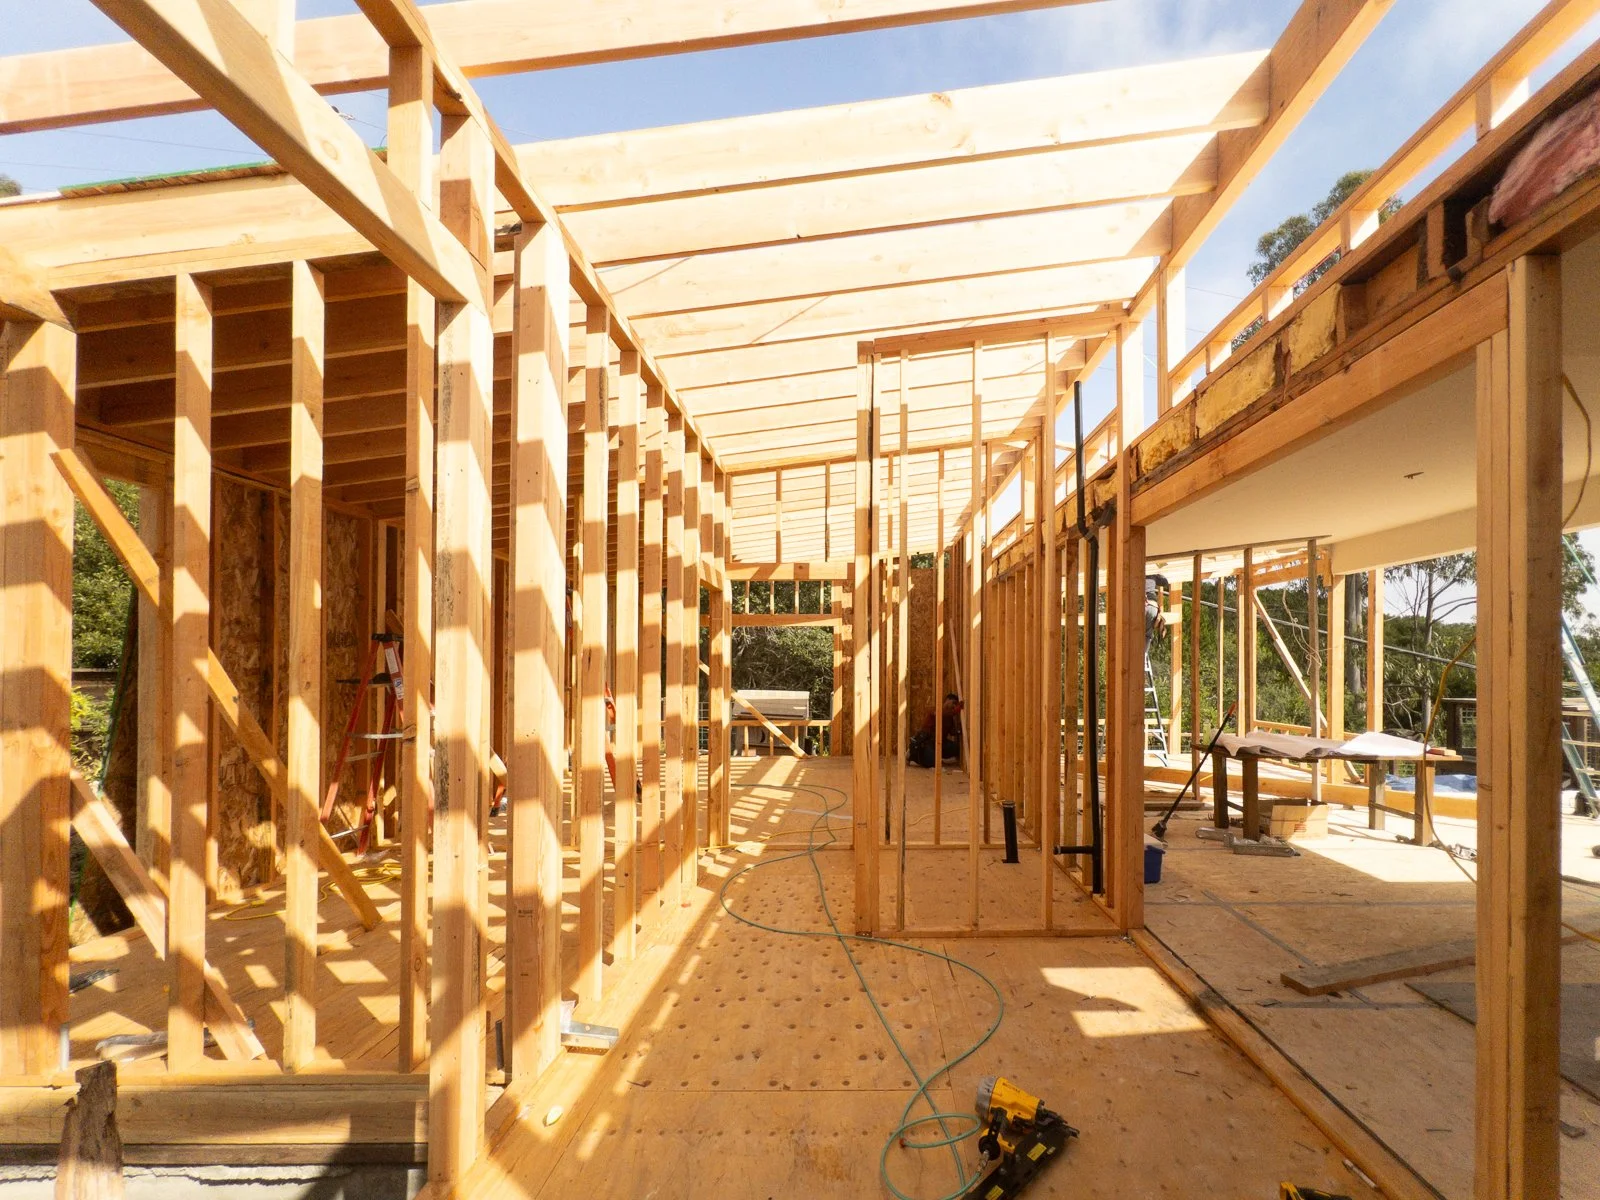
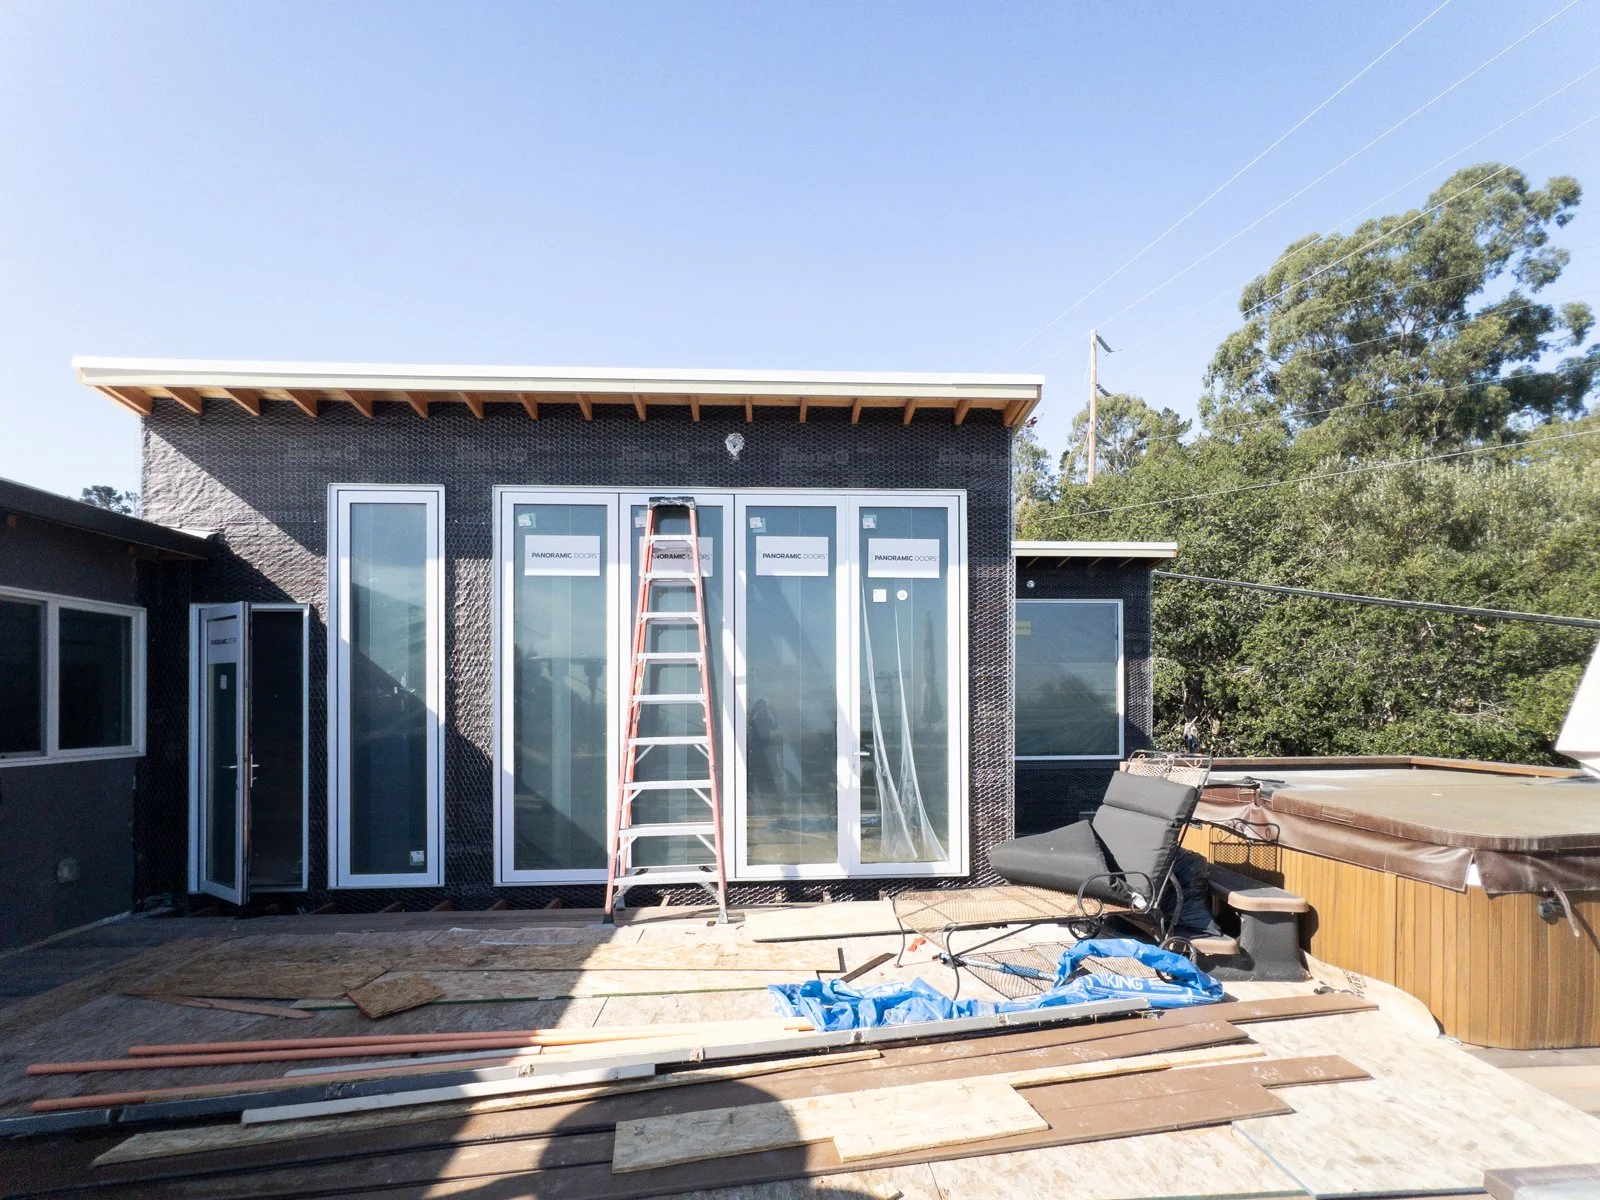
 View of large scale moving glass panels in living room during construction
View of large scale moving glass panels in living room during construction
BACK TO GALLERY

Powered by Squarespace