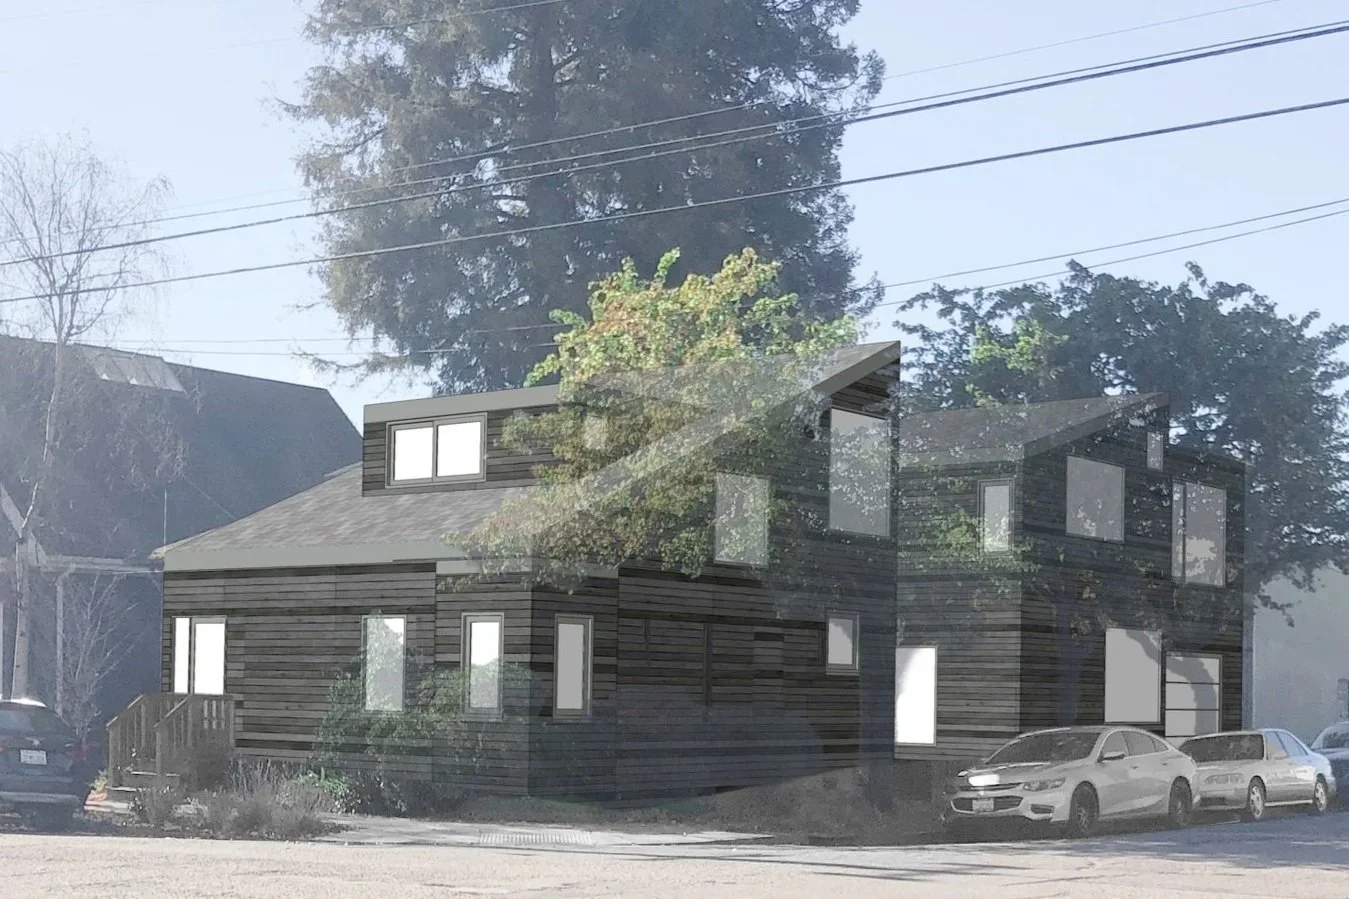
Expansion of small bungalow in live-work neighborhood.
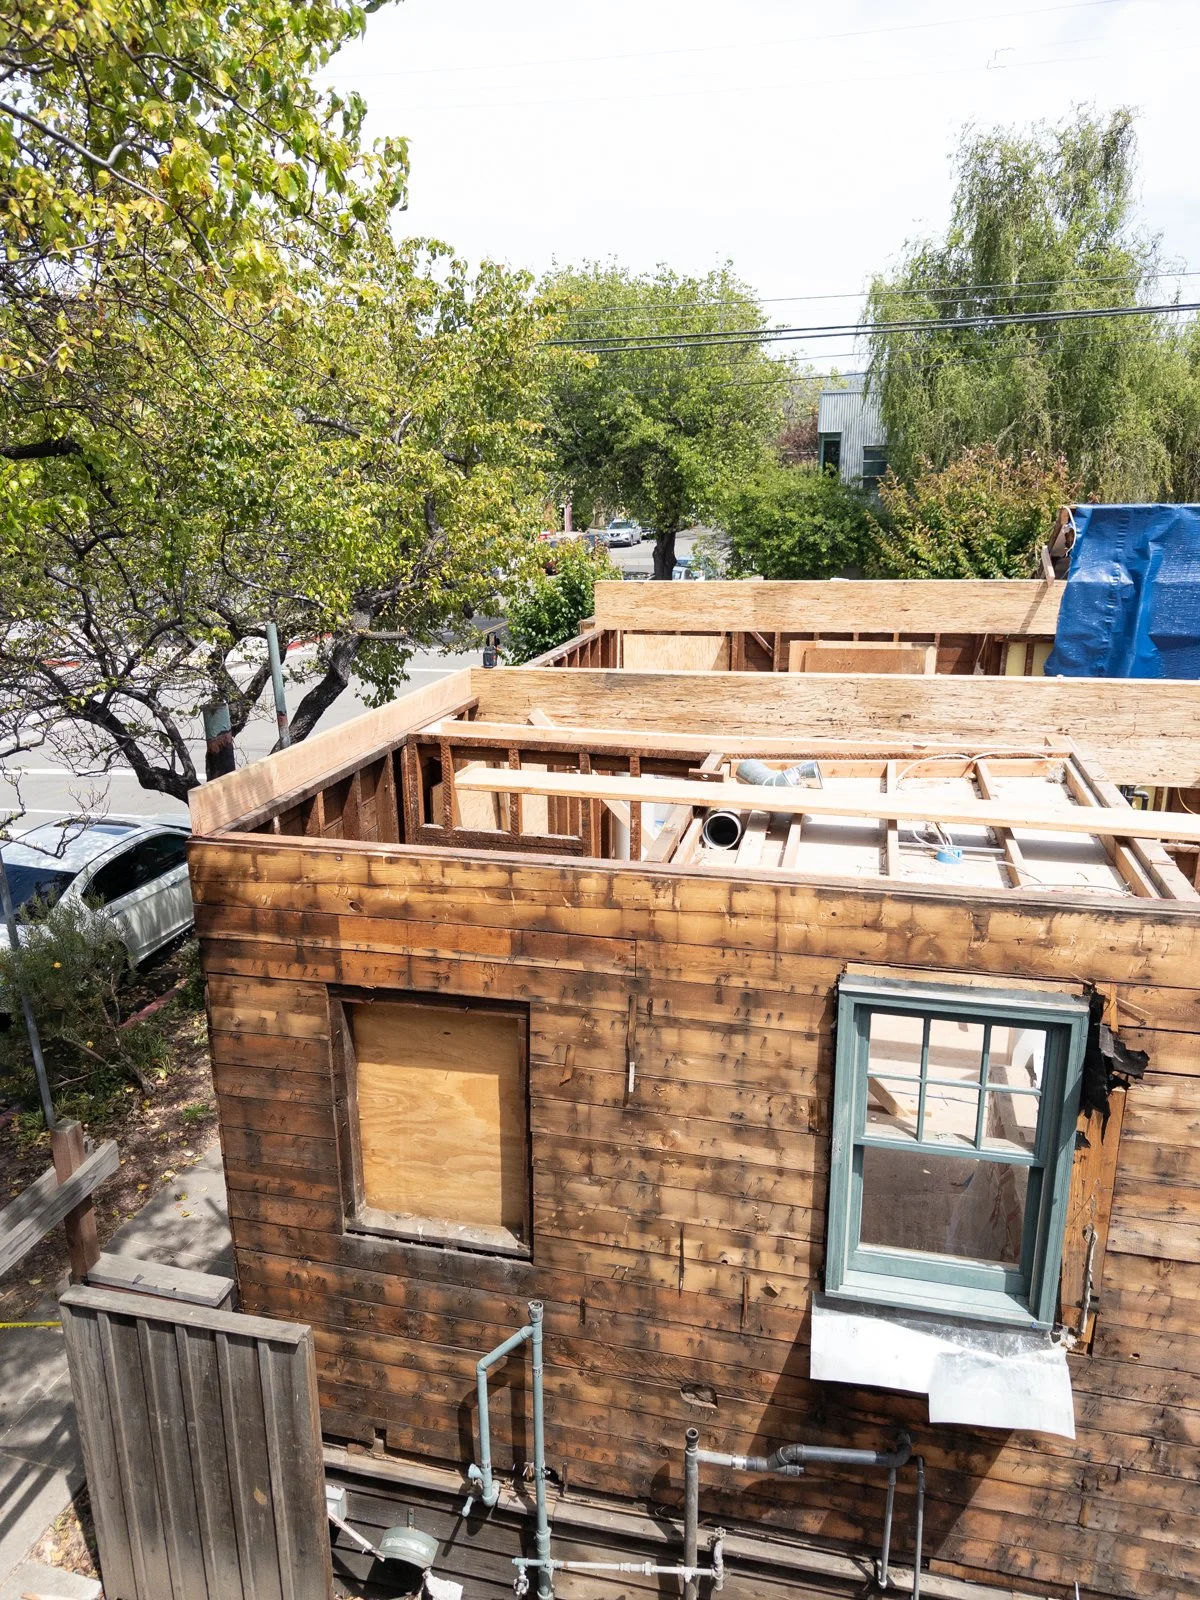
New loft and single pitch roof framed over existing bungalow
Openings are strategically placed to optimize light while preserving privacy
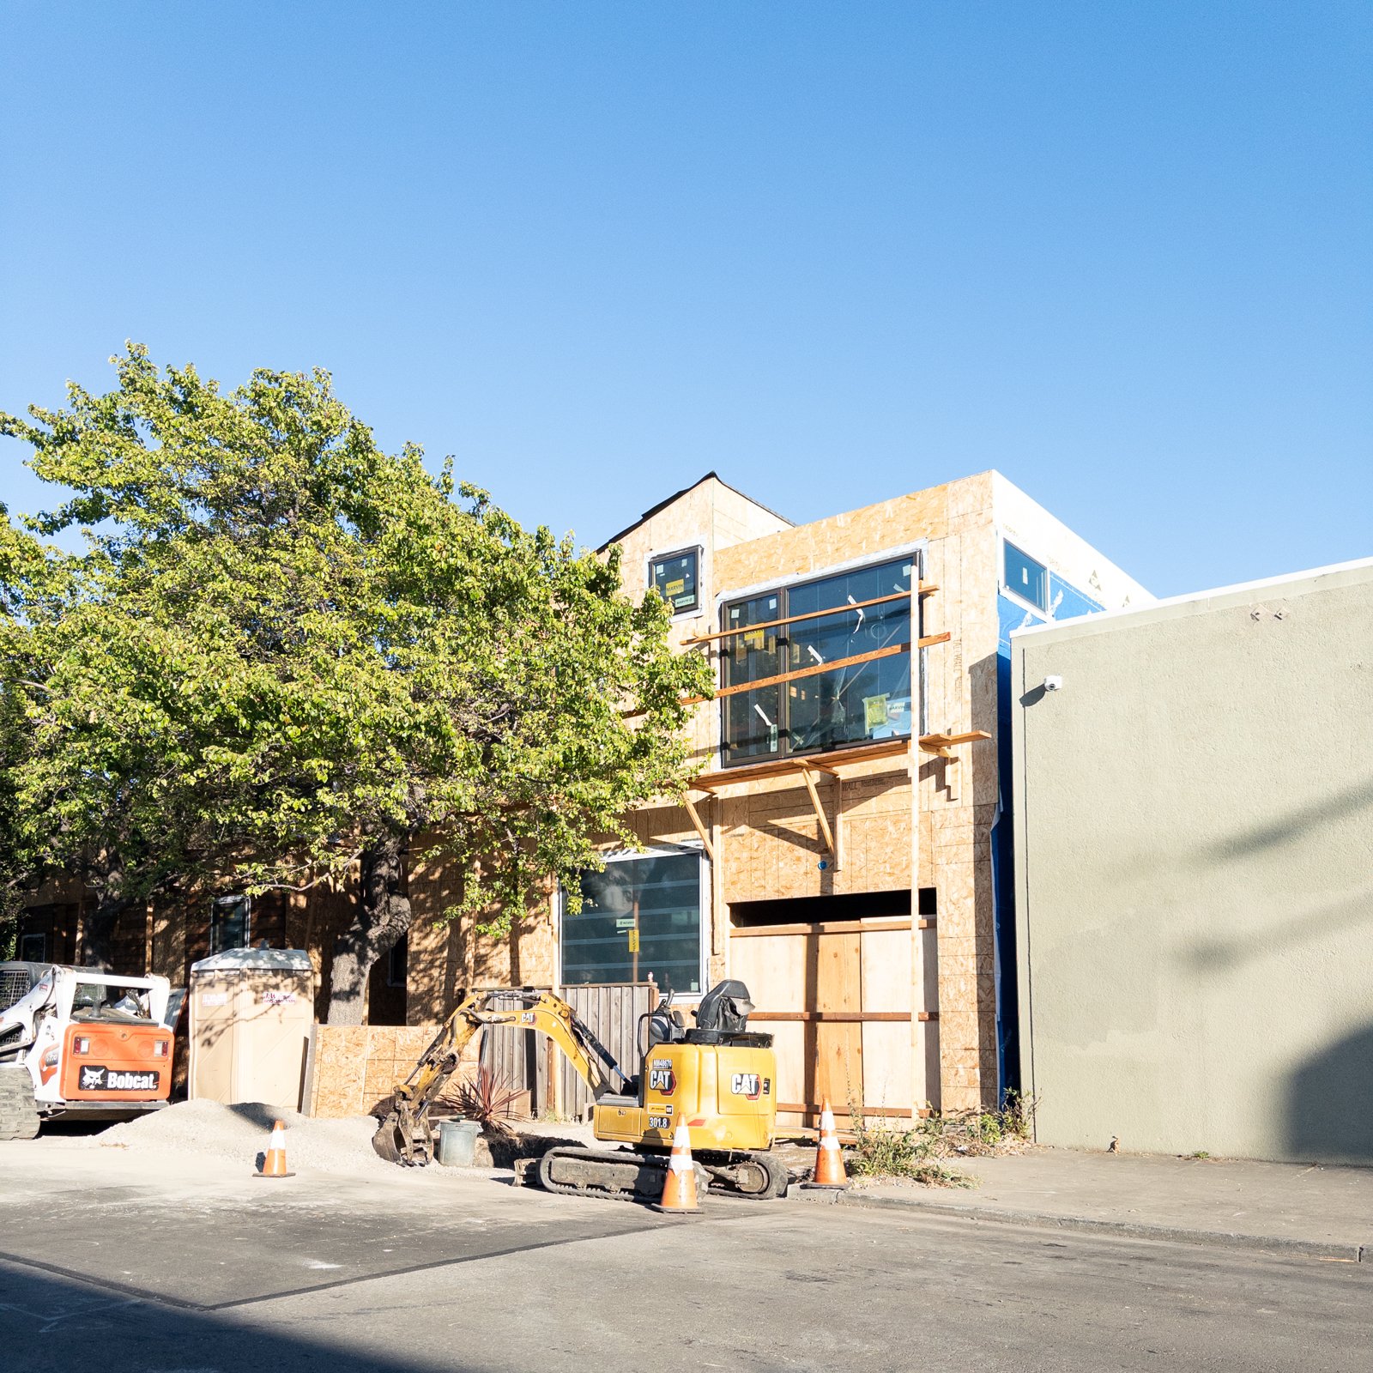
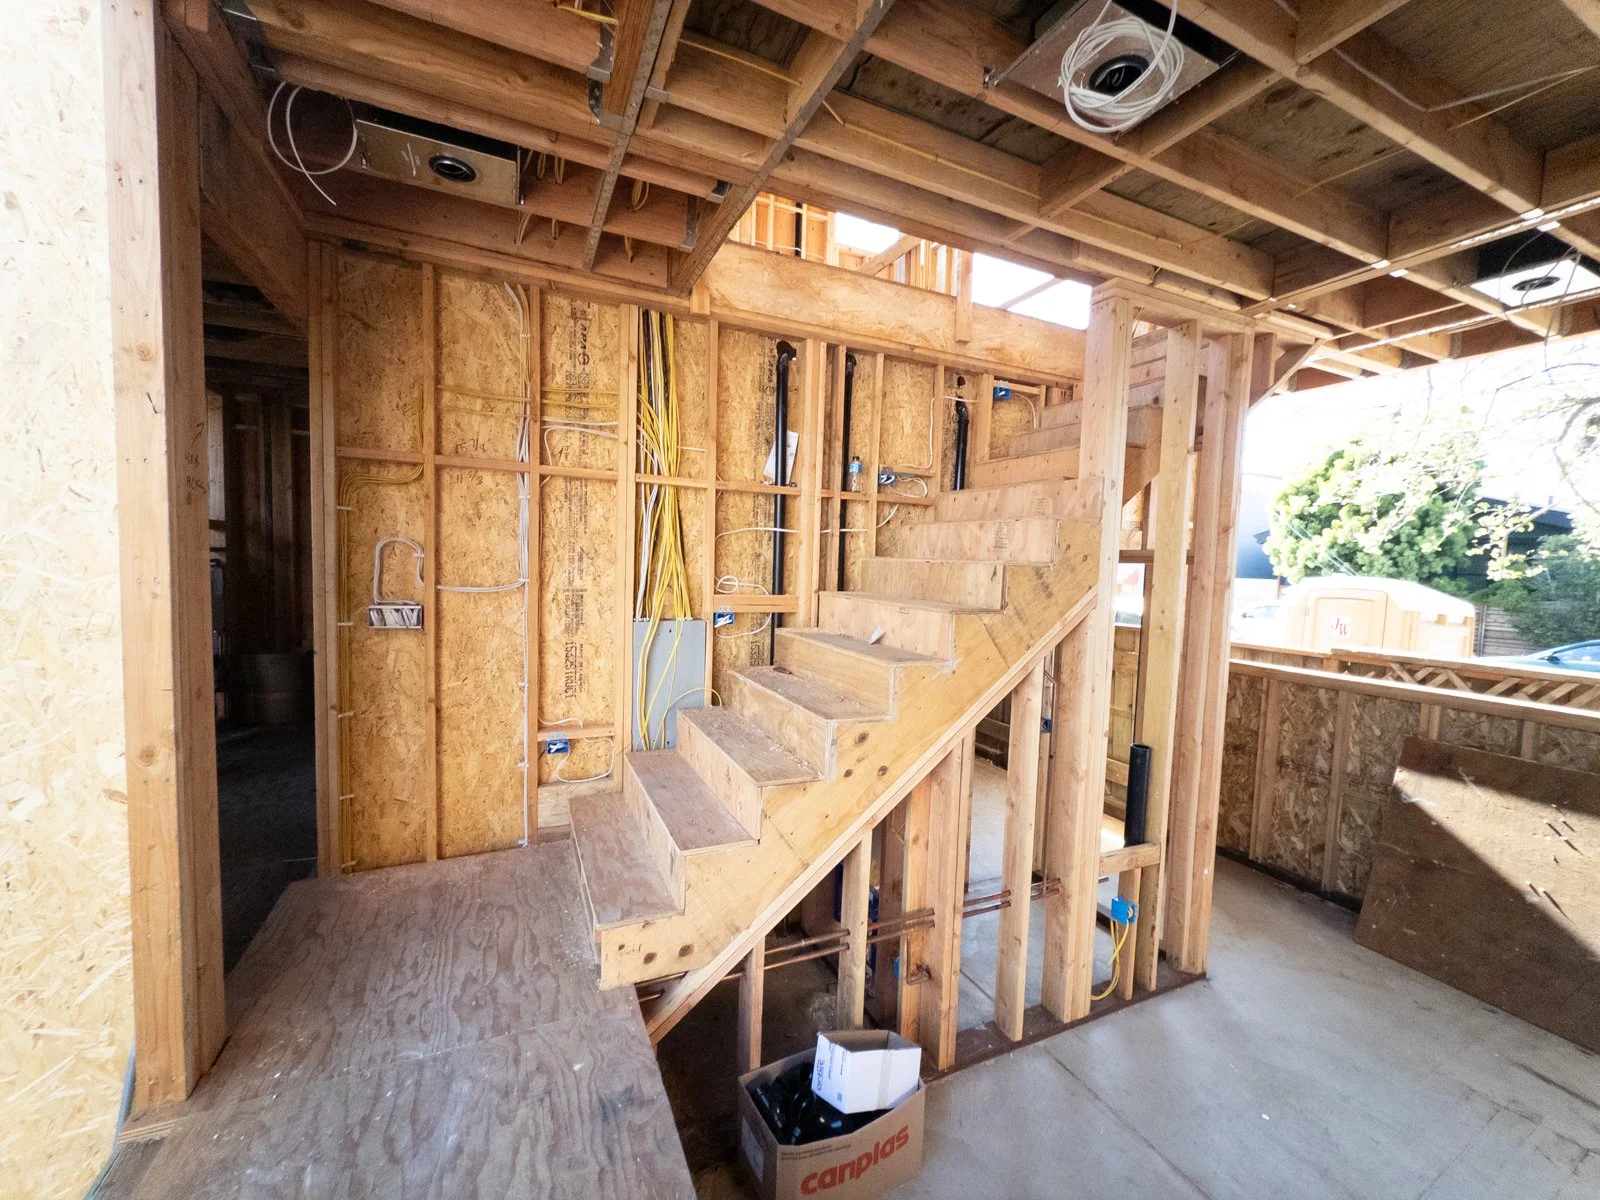
Addition in rear yard with light well over stairway
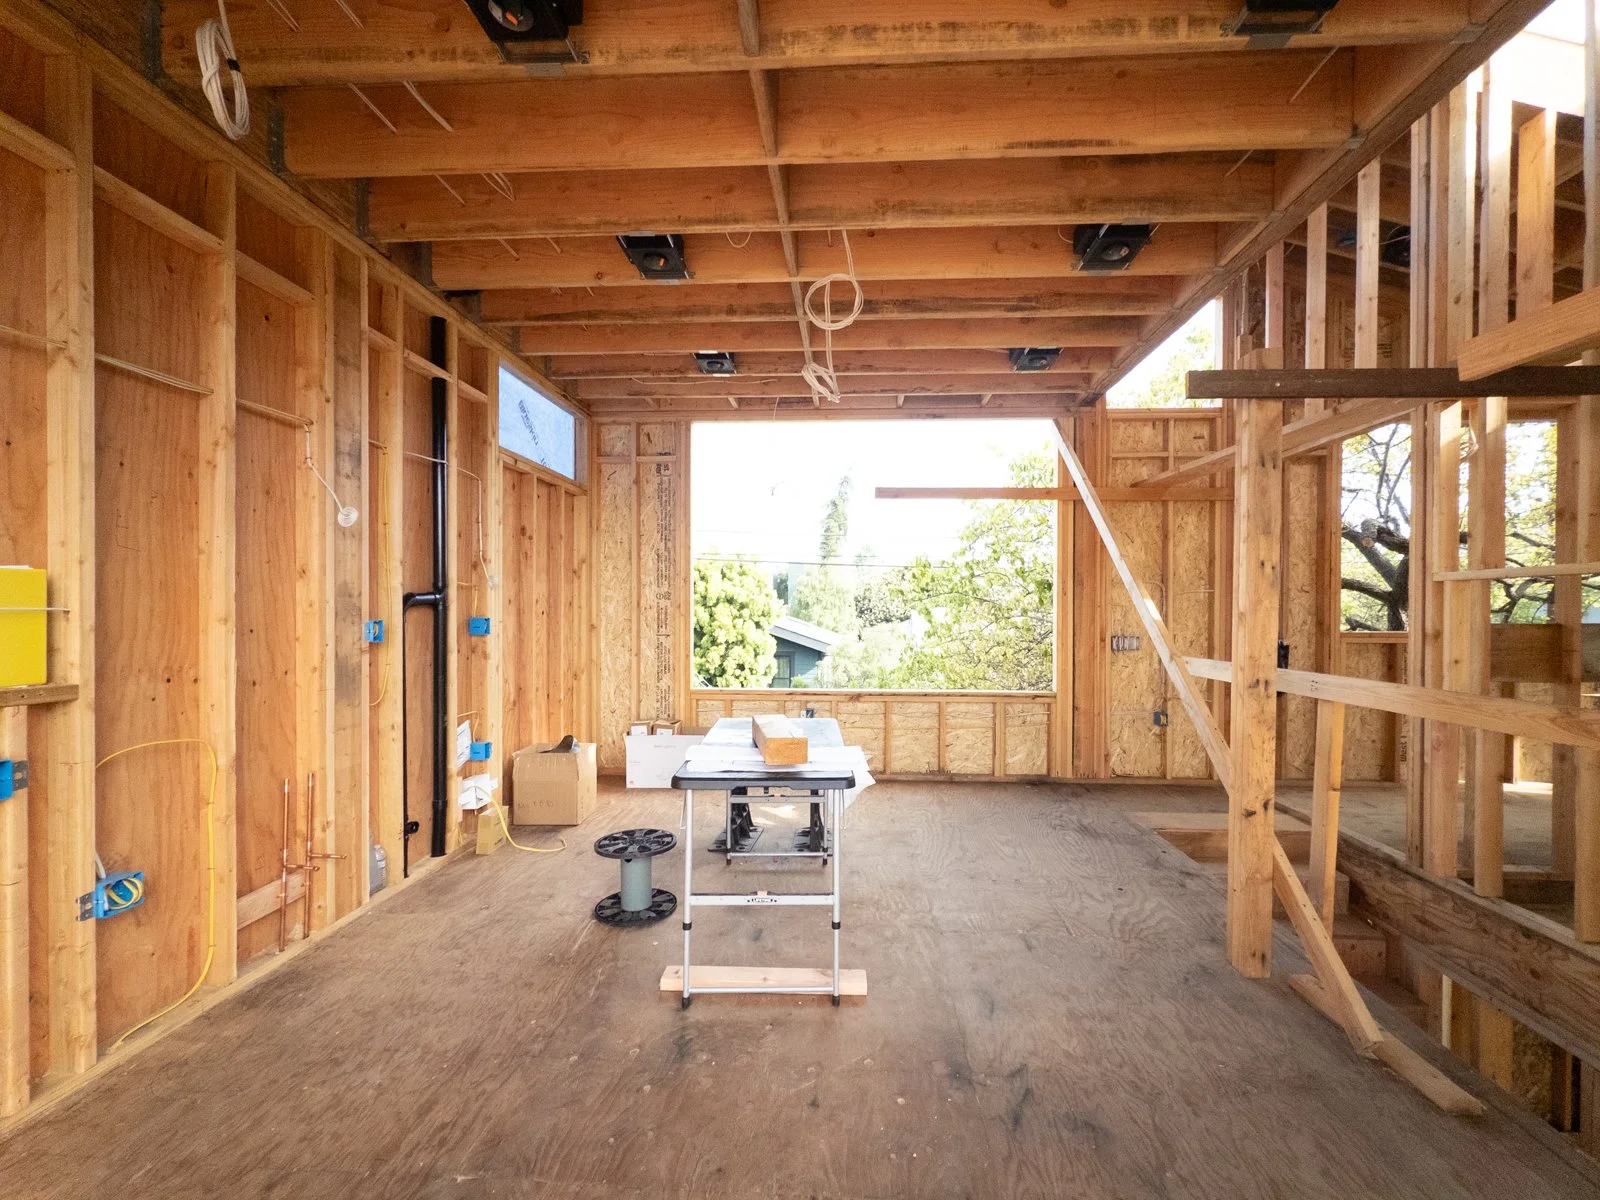
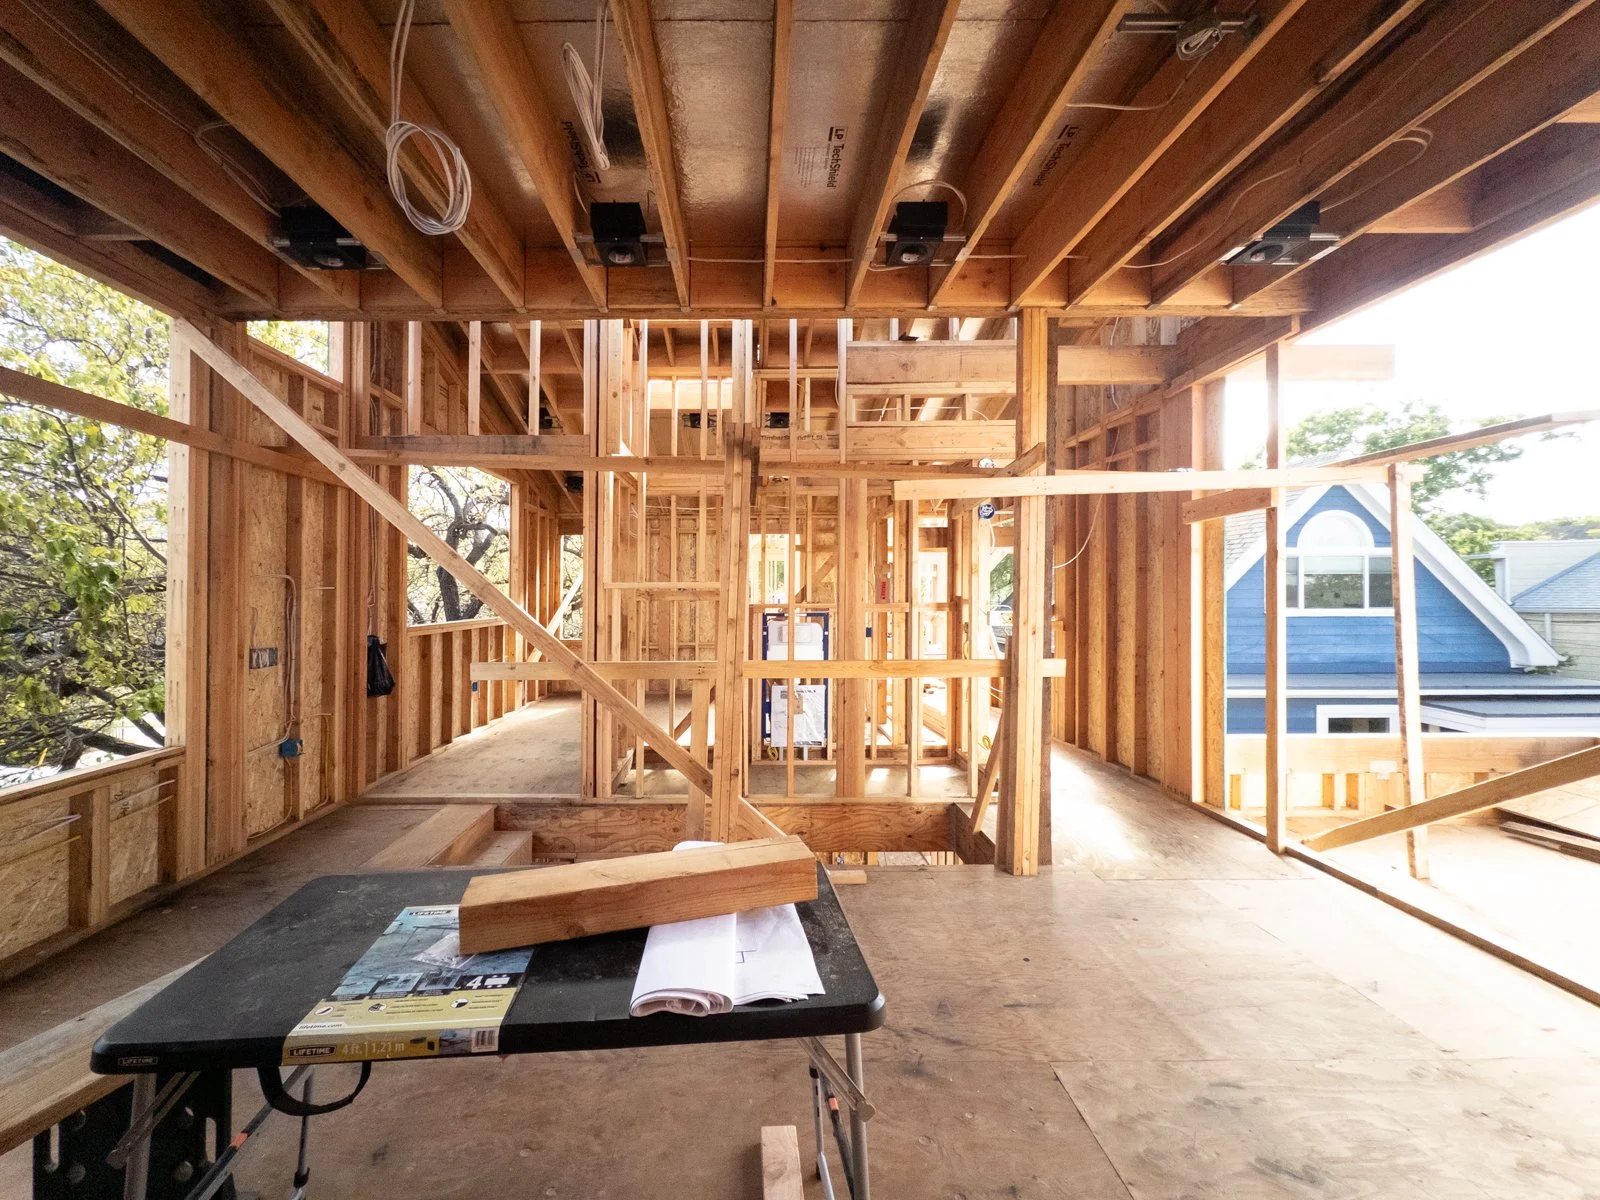
Open kitchen/dining room with a view to greenery to the left and roof deck seating to the right
Primary bedroom during framing
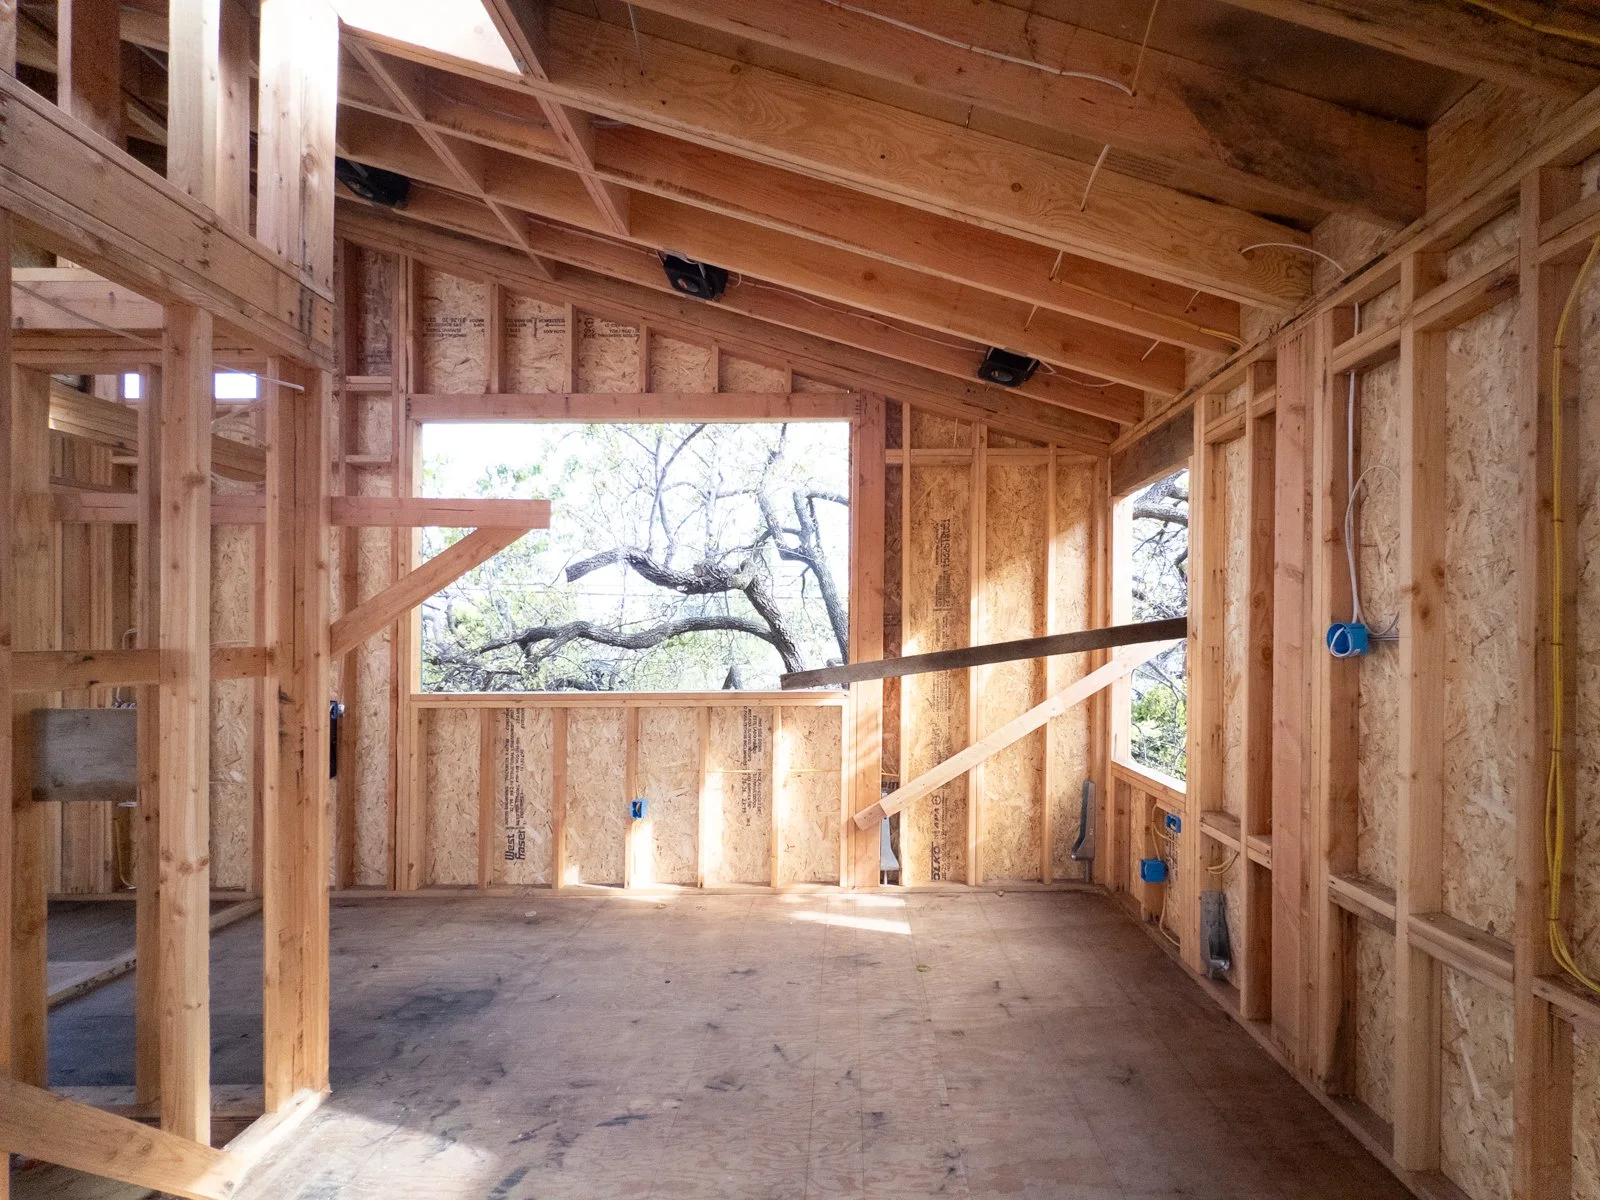
View of sitting room with eleven foot ceilings during framing
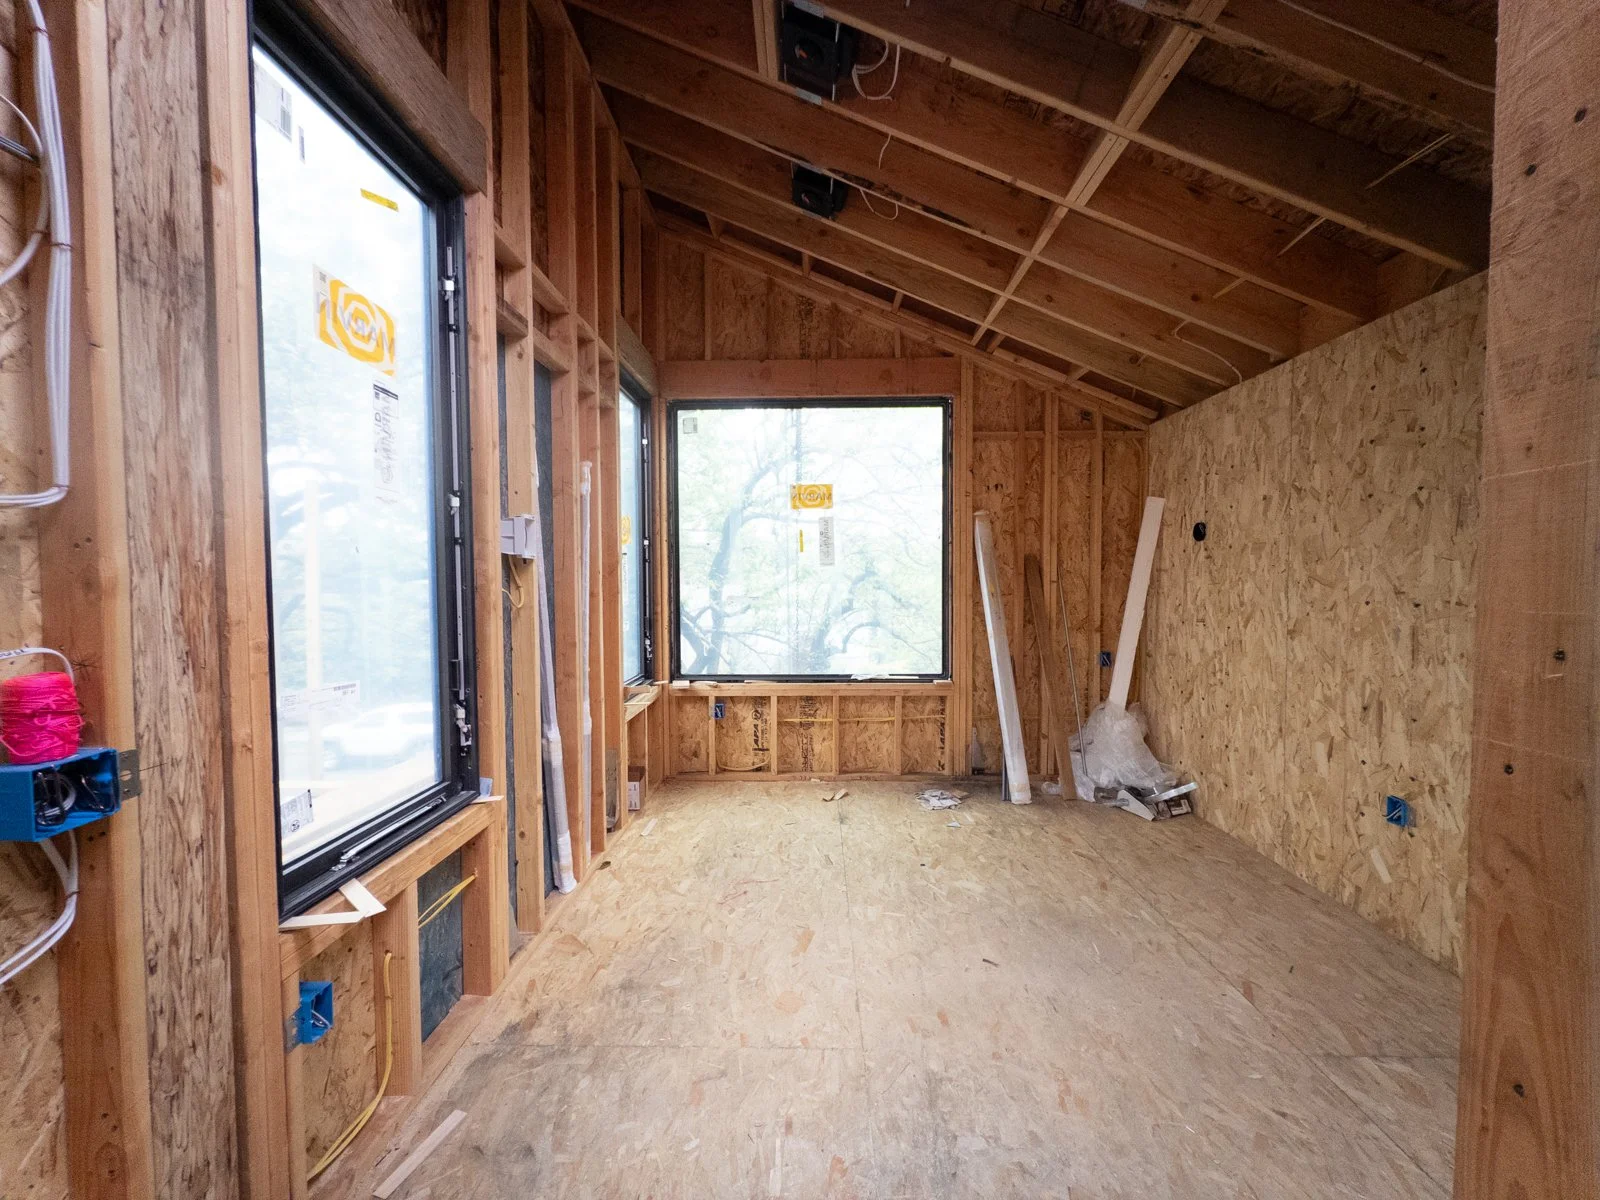
Loft bedroom with corner windows